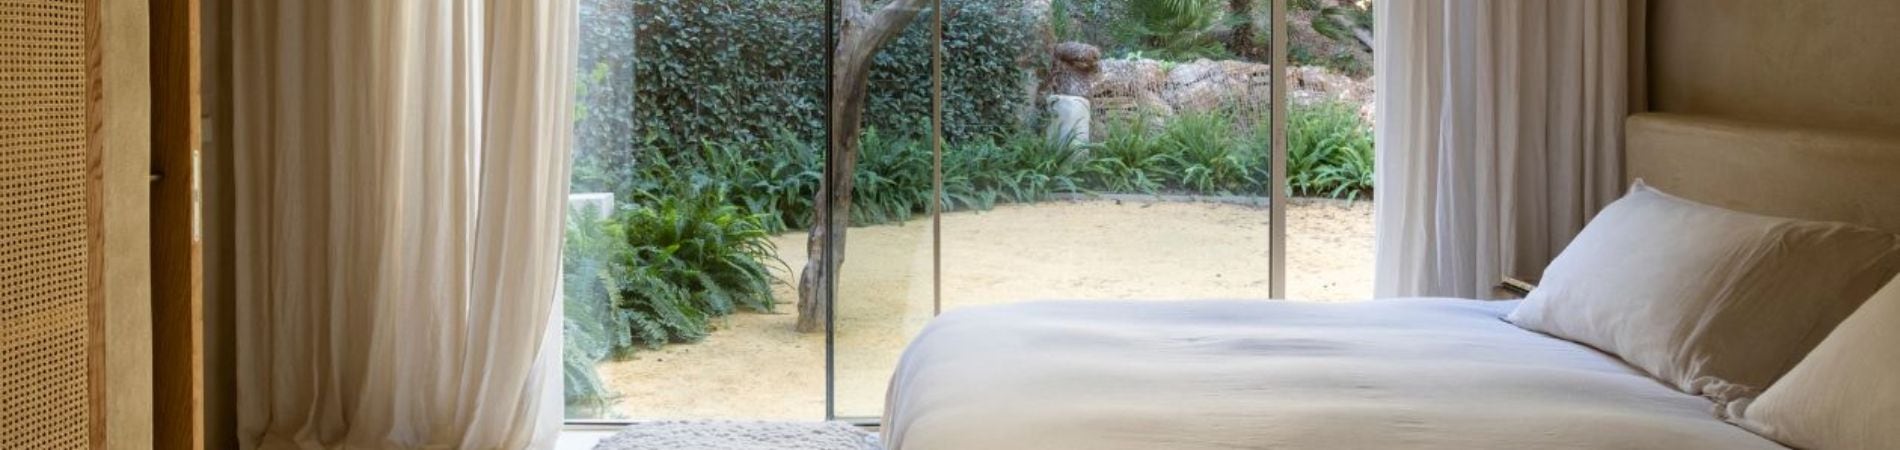
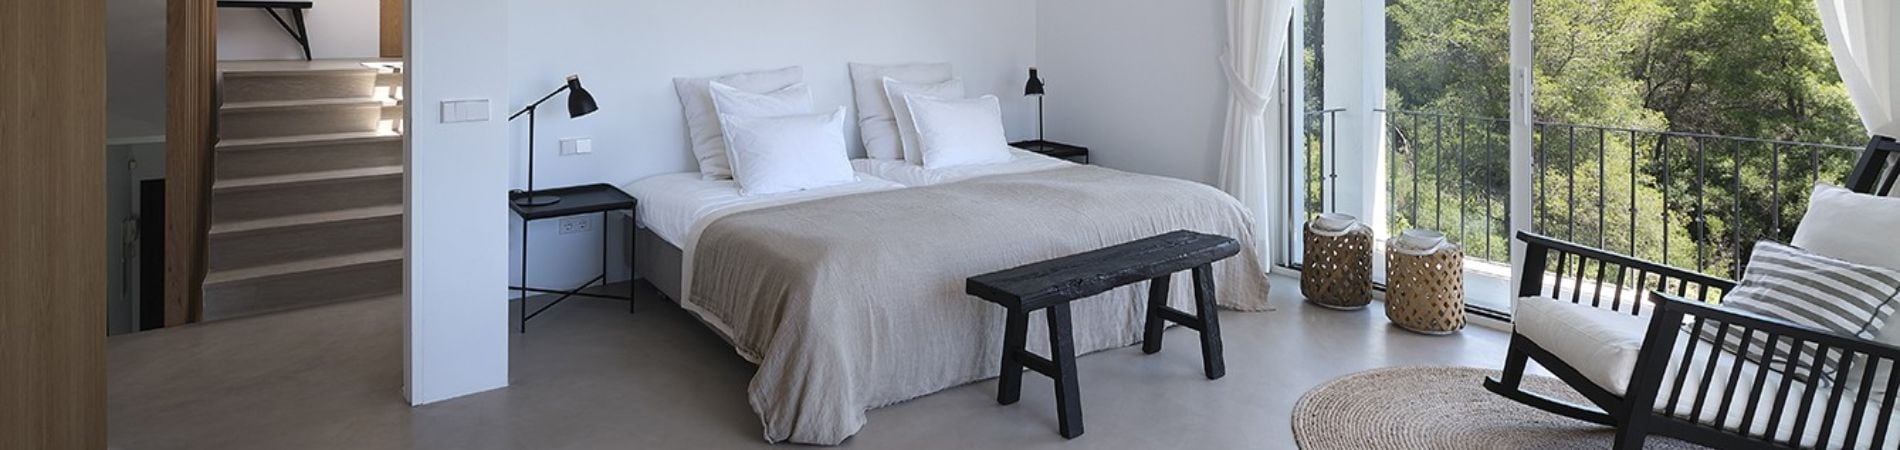
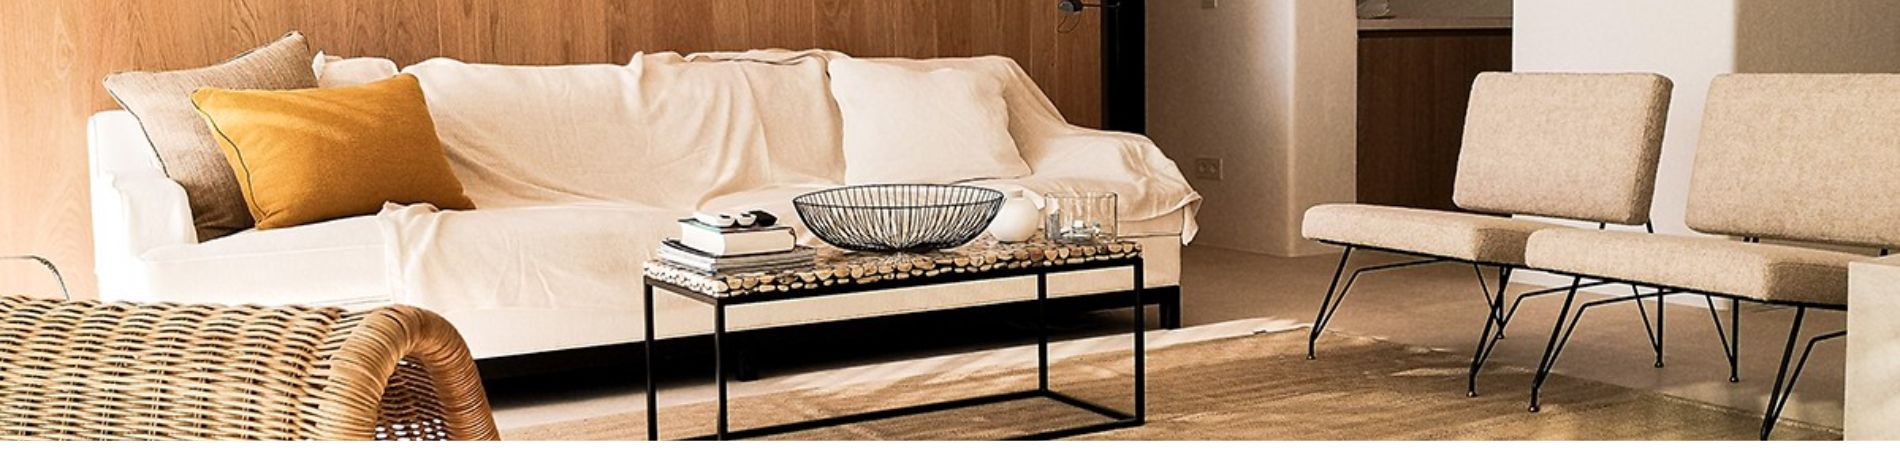
Biophilic architecture is born from a simple yet profound idea: people need to maintain a close relationship with nature in order to live better. A home should not be understood merely as a built space, but as a place capable of breathing with its surroundings, making the most of the light, opening up to the landscape and creating feelings of calm, comfort and belonging.
At Alejandro Gimenez Architects, we understand architecture as a form of dialogue between a place and those who inhabit it. Each residential project allows us to interpret orientation, topography, vegetation, breeze, views and Mediterranean light in order to create spaces that are not only functional and elegant, but also emotionally healthy.
What Is Biophilic Architecture?
Biophilic architecture is a design approach that seeks to incorporate nature into built spaces. It is not limited to adding plants or gardens, but works holistically with natural light, cross ventilation, organic materials, textures, water, views, patios and continuity between indoors and outdoors.
Its aim is to design spaces that support physical and psychological wellbeing. A biophilic home feels brighter, more welcoming and more connected to the natural rhythm of the day. It allows architecture to stop being a barrier to the landscape and become a sensitive extension of its surroundings.
Basic Principles of Biophilic Architecture
Biophilic architecture is based on several principles that can be adapted to each project according to its location, scale and brief. The first is visual connection with nature. A well-oriented window, a framed view towards the garden or a terrace open to the horizon can completely transform the experience of a home.
The second principle is physical connection with the exterior. This involves creating intermediate spaces, fluid routes and gentle transitions between the house, porch, patio, swimming pool, garden or surrounding landscape.
The use of natural or organic-looking materials is also essential. Stone, wood, ceramics, limewash, plant fibres and mineral textures provide a warmer and more intimate perception. Biophilic architecture seeks to ensure that a space can be seen, touched and inhabited in a more sensory way.
Natural Light, Ventilation and Views
Natural light is one of the most important elements in any residential architecture project. Its presence modifies the perception of space, defines atmospheres and accompanies daily habits. In a Mediterranean home, working well with light does not simply mean opening large windows, but controlling intensity, orientation and shade.
Biophilic architecture uses light to create healthier and more comfortable interiors. Openings, patios, skylights, latticework and overhangs help regulate solar gain according to the season. In this way, the house can receive light in winter and protect itself from excessive heat in summer.
Natural ventilation is also part of this approach. Encouraging air circulation reduces dependence on mechanical systems and improves the sensation of freshness. When a home is well oriented and allows for cross ventilation, comfort is experienced in a more natural way.
Views, meanwhile, act as an emotional extension of the space. Looking out towards the sea, a mountain, a garden or a patio with vegetation introduces depth, serenity and connection with the place.
Natural Materials and Organic Textures
Materials have a direct influence on how we feel a home. A natural stone surface, warm wood or a continuous finish in mineral tones creates a closer relationship with the space than cold or overly artificial finishes.
In biophilic architecture, materials are not chosen solely for their appearance. Their ageing, feel, origin, thermal capacity and coherence with the surroundings also matter. In Mediterranean climates, stone, ceramics, treated wood, limewash and earth tones allow the home to blend into the landscape without harsh contrasts.
Organic textures help avoid excessively flat spaces. A textured wall, latticework that filters the light or natural flooring can introduce nuances, shadows and variations that enrich everyday experience.
Vegetation, Patios and Intermediate Spaces
Vegetation is one of the most recognisable resources in biophilic architecture, but it must be integrated with architectural intention. It is not about decorating with plants, but about designing the home with an understanding of how nature can become part of its spatial structure.
Patios are an especially valuable resource. They allow light, ventilation, shade and vegetation to be introduced into the heart of the house. They also provide privacy and create pleasant microclimates, making them particularly suitable for Mediterranean homes.
Gardens, terraces, porches and pergolas function as intermediate spaces. They are places where domestic life moves outdoors without losing comfort. In a villa, these spaces can become the true centre of the home, connecting the living room, kitchen, bedrooms and relaxation areas with the landscape.
Benefits of Biophilic Architecture for Wellbeing
Biophilic architecture provides benefits that go beyond aesthetics. The presence of natural light, fresh air, warm materials and visual contact with nature can improve the feeling of calm, support concentration and reduce the perception of stress.
In a home, these benefits translate into more pleasant spaces for resting, working, gathering or simply contemplating. The house becomes an active refuge, capable of accompanying personal and family rhythms.
There is also an environmental benefit. Designing with orientation, shade, ventilation and suitable materials makes it possible to reduce energy consumption and improve the thermal performance of the building. When properly applied, biophilic architecture brings together wellbeing, efficiency and beauty.
Biophilic Architecture in Mediterranean Homes
The Mediterranean landscape offers an especially suitable context for this approach. The light, climate, outdoor lifestyle, native vegetation and relationship with the sea or mountains make it possible to develop homes that are strongly connected with their surroundings.
On the Costa del Sol, a house can open up to the horizon, protect itself from the sun with eaves and pergolas, integrate landscaped patios and use materials that engage with the earth and local architecture. Through our work as an architect in Estepona, we understand that every home must respond to its setting with precision, sensitivity and a contemporary reading of the Mediterranean lifestyle.
This connection does not mean reproducing traditional formulas literally. Contemporary Mediterranean architecture can be refined, elegant and modern, while at the same time maintaining a deep relationship with shade, matter, water, vegetation and light.
How to Integrate This Approach into a Residential Project
Integrating biophilic architecture into a home begins with the earliest project decisions. Before defining the shape of the building, it is necessary to study the plot, views, prevailing winds, solar orientation, access points and privacy.
From there, we design spaces that make the most of the site’s best natural conditions. The interior layout should encourage fluid routes, open perspectives and direct connections with terraces, patios or gardens. Daytime areas can be oriented towards light and views, while bedrooms seek calm, shade and privacy.
The choice of materials must also respond to an overall vision. It is not enough to select beautiful finishes; they must create an atmosphere that is coherent with the landscape and with the way the house is inhabited. The same applies to vegetation, which should be considered from the architectural project itself rather than as a later intervention.
Biophilic architecture is especially interesting in villas and detached homes because it allows the relationship between indoors and outdoors to be explored in depth. Swimming pools integrated into the landscape, protected patios, low-water gardens, habitable porches and large controlled openings can all form part of a single design strategy.
A More Conscious and Liveable Architecture
Biophilic architecture reminds us that designing a home is not only about organising square metres. It also means creating a living experience. The way light enters in the morning, the shade cast by a pergola, the sound of water, the texture of a wall or the view towards a garden all influence how we inhabit each day.
At Alejandro Gimenez Architects, we believe in architecture that is capable of improving quality of life through sensitivity, technical expertise and respect for the environment. A home connected with nature is not only more beautiful; it can also be more serene, efficient and enduring.
Designing through biophilic architecture means creating spaces that look outwards, but also inwards: towards the real needs of those who inhabit them, towards the landscape that surrounds them and towards a more conscious way of living.